Friday, April 6, 2012

Frustration....3 Months and still not finished

If we had kept with our timeline, this would have been the week we start moving into our nearly complete home. Not the case.
At last minute we (I) decided to tear out the bathroom cabinets in hopes to "freshen" up. So the freshening is still a work in progress. 
Not to mention that the kitchen hasn't been started or the flooring completely laid for that matter!
On a good note, our doors have arrived and they are outstanding! As well as the brick for the feature wall in the living room. At this point we are wondering if we are going to ever see this house completed. 
I think we will take our frustration to the beach.......

In the meantime, I've been working on the inspiration for our Master Suite! 

 
I received a lovely prezzie in this beautiful box from a well known design mecca, 
and it got me thinking, what an unusually gorgeous colour scheme! 
I went directly to my paint fans and picked the colour that is now on our master bedroom walls! 
Benjamin Moore 2037-20 Jade Green! 


Jade Green isn't for the faint of heart, however, paired with CC-37 Glacier White ceiling is fabulous!
FYI, off-white ceilings are a great subtle feature to a room. Its softer then that "straight out of a can white"
Paired with crisp white moldings, your colour will certainly pop!


Then I stumbled upon this picture while I was "Pinning" (love love the creators of Pinterest)
This is the is the visual to my inspiration! Of course the rug and the bedding isn't quite what I had in mind, but that lamp! Oh that colour! 


 Then I fell in love with this fabric from Tonic Living

The Dorothy's will be happy here!


On that note, 

I think we need a vacation....


Tuesday, April 3, 2012

Getting Down to the Designing!


A nice airy kitchen with lots of light! A great place to sit and have coffee and read in the morning sunshine.
(That's my dream anyways!)

I love white kitchens, I think they make a small space appear larger.
I especially love when the cabinetry go right to the ceiling!
There is never too much storage!
We got a steal on the cabinetry shipped out of California
(sounds crazy I know, but it was very lucrative!)
and a few of our other design elements came from eBay like the mosaic tile.

LOVE!
                                                  

Old School house light
for over the sink
This kitchen will be so light and cheery! Especially when my bright orange Big Chill fridge arrives!
Yes, this is my beloved fridge! 
Once we took some of the walls out in the kitchen, it opened up our dining room to allow more room for entertaining. So technically we have an eat in kitchen.  
                                                                                                                               
That's my mom, she's standing next to the table
so we have a reference to size
of the table in our notes!
                    Love the industrial look of this table!!
However there are no chairs yet purchased for this beauty. We can't seem to agree on any style, so until we do, we will have to sit on the old ones!
Which ones?


Wednesday, March 28, 2012

And the demolition begins!

Brad's birthday is in January; the same weekend we got our keys. Instead of spending money on gifts and  celebrations, we decide that we will just concentrate on the renos instead. But of course I couldn't quite let it go, so I bought him a hammer! 
With great help from friends and family the walls start coming down! There is something so exciting about taking a hammer to a perfectly good wall, and at the same time it feels wrong, like you are doing something so bad! I seem to be the only one who felt that way, pretty soon there wasn't much of the existing dining room and kitchen left. 
At the end of the month, I start to wonder, maybe we got a little hammer happy. Will there even be an original sheet of dry wall left? 


 This is so wrong!


Where the kitchen sink once lived!

At this point I can't see eating my cheerios here ever again

Open view from the guest bedroom to the master!
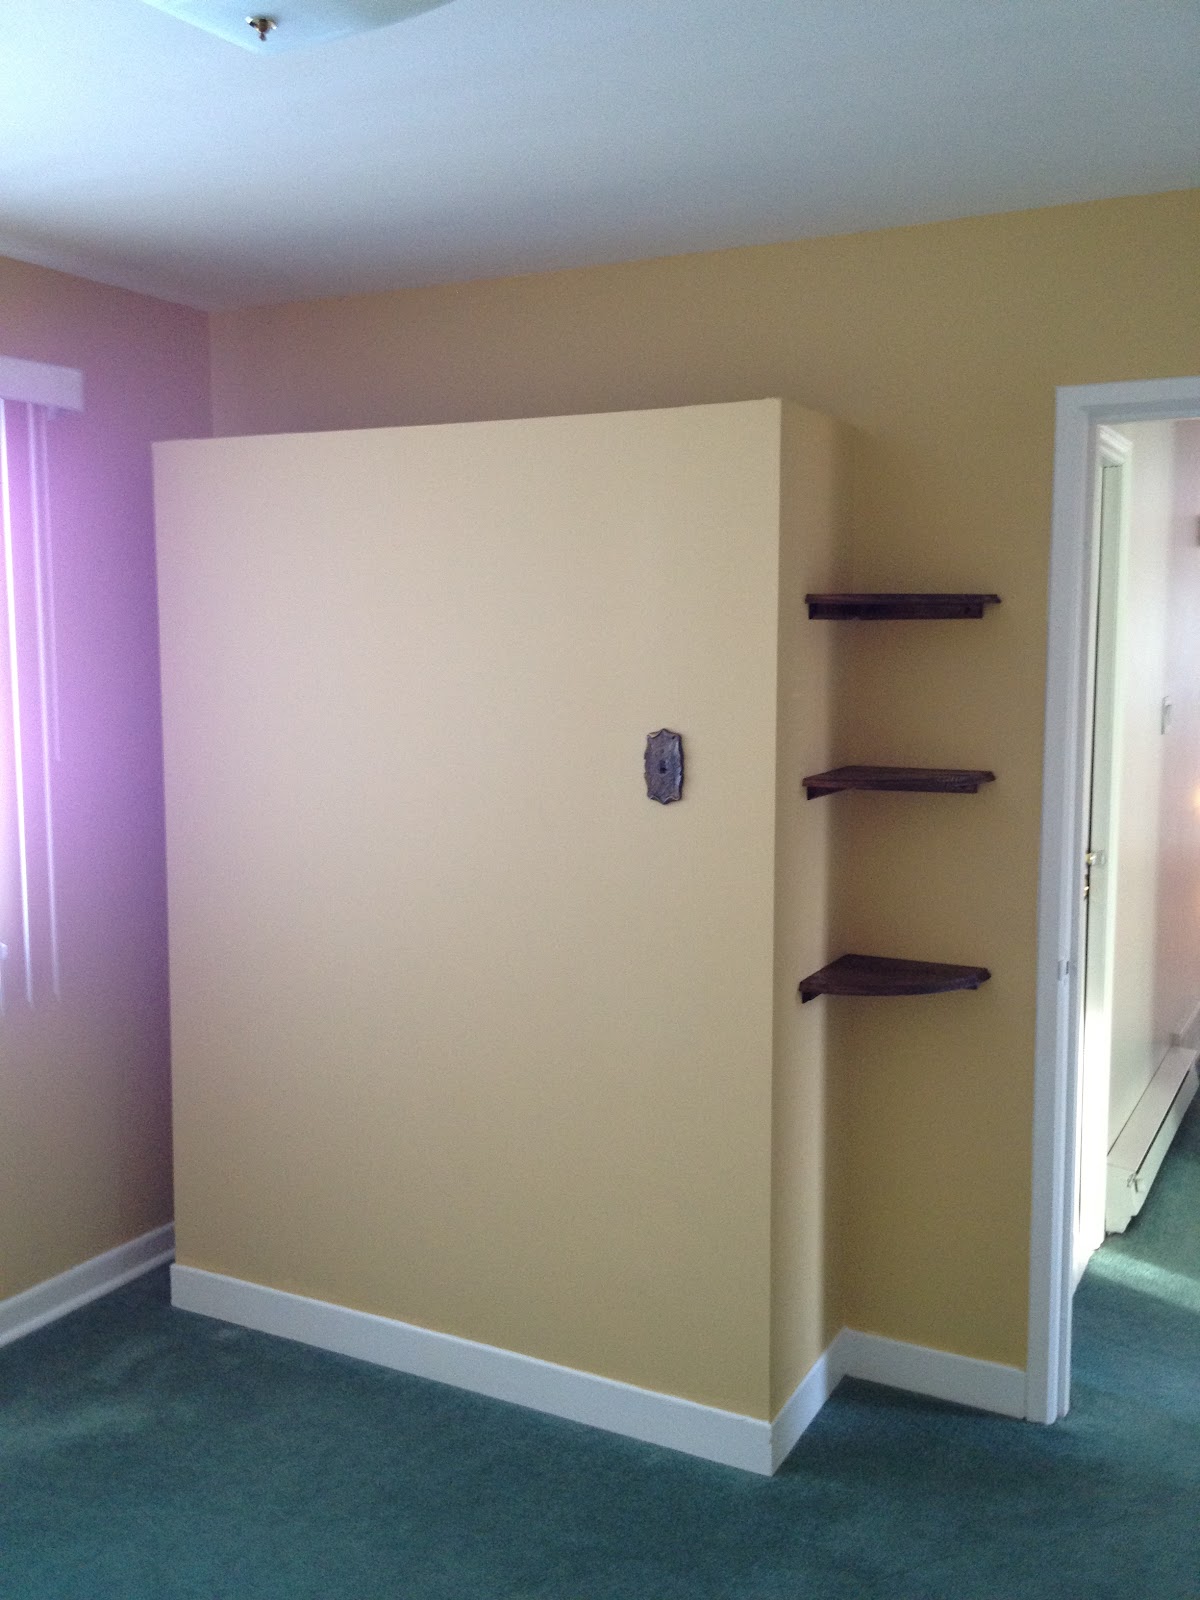
Call us crazy, but the plan is to take all the closets out of both the master and the guest bedrooms.
 How else will I fit my Dorothy Drapers in my bedroom?!
Next post, the real fun begins! We start planning the kitchen!!

Monday, March 19, 2012

Got our keys! (January 2012)

Friends and family have asked us repeatedly to post pictures of our renovation and I thought it would be fun to try blogging!  
 This being my first ever blog, please excuse me if my blogging etiquette is not quite what it should be.  
Enjoy! ~Shelley 

Our little house was ready to move in the day we get our keys, however, if you know us, you know we had to put our own spin on it immediately. We couldn't just move in and get a feel for the space and then create a wishlist. Not to mention save some money for all of our ideas! No, we had to start renovating before we even do our final walk through!

I have space planned, selected hundreds of paint colours and designed many kitchens for my clients in the past 7 years as a designer, now it is our turn! 

These are our before pictures. 
We are much further into the thick of things now, I plan to update every few days until I catch you up!

 Our kitchen was the first thing we wanted to replace. We have plans to make it more modern and fresh, however, after gently (and painstakingly!) chipping off the back splash tile, I decided to keep a couple to use as trivets in the new kitchen! 


 The kitchen and dining room were very compartmentalized, this was the first wall to come down in our plan.


 This built-in was a great idea, but for us, we wanted to maximize visual space. This was a the second wall to come down! Hopefully a nice new custom built banister will take its place!

 Looking at the dining room and hallway from the living room.

 Hallway 

Guest bedroom (bathroom is built out into this room- I know...)

 Master Bedroom closet

 Master Bedroom doorway


Master Bedroom


Nursery (it will no longer be a nursery!)

Nursery closet- We have BIG plans for this room!!